Get $3,123 Cash Back
88 OLDE TOWN ROAD, Brampton (Fletcher's Creek Village) — listed at $1,249,000. Earn buyer cashback at closing. No catches, just more money in your pocket.
LICENSED LEGAL BASEMENT. Meticulously maintained detached home featuring 4+3 bedrooms & 5 baths, this spacious home offers exceptional family living plus outstanding rental potential. Legal 2-bedroom basement apartment currently tenanted for $1,600/month, along with an additional basement suite featuring a full washroom which was previously tenanted for $1,100/month. Beautiful curb appeal with large front porch, upgraded double-door entry & professionally landscaped front/backyards. Bright, elegant interior featuring gleaming hardwood floors, porcelain tile, fresh paint, sophisticated wainscoting & pot lights. Modern upgraded kitchen (2023) showcases quartz counters & backsplash, stainless steel appliances, ample cabinetry & large centre island. Functional layout with spacious living room, separate dining, large family room, dedicated office/computer space & main-floor laundry. Carpet-free throughout! Extensive upgrades include 200 Amp electrical panel, 2 new laundry units, roof (2018), A/C (2020), landscaping (2022) & owned water heater (2024). Ideally located close to Mount Pleasant GO, schools, parks, shopping, dining & plazas, including SabziMandi, Asian Food Centre & Lullaboo Day Care. Easy access to 401/407/403. A rare opportunity combining turnkey family living, premium lot size & multiple income streams in one of Brampton's most desirable communities! (id:60164)
| Room | Level | Dimensions |
|---|---|---|
| Eating area | Main level | 4.27 x 3.23 meters |
| Bedroom | Basement | 5.6 x 3.06 meters |
| Kitchen | Main level | 3.05 x 2.44 meters |
| Bedroom 2 | Basement | 3.14 x 2.89 meters |
| Bedroom 3 | Basement | 3.05 x 2.44 meters |
| Family room | Basement | 5.88 x 3.13 meters |
| Kitchen | Basement | 5.88 x 3.13 meters |
| Family room | Main level | 5.49 x 3.09 meters |
| Dining room | Main level | 6.63 x 3.15 meters |
| Living room | Main level | 6.63 x 3.15 meters |
| Office | Main level | 3.04 x 1.5 meters |
| Primary Bedroom | Second level | 6.1 x 3.68 meters |
| Bedroom 2 | Second level | 3.68 x 3.68 meters |
| Bedroom 3 | Second level | 4.04 x 2.77 meters |
| Bedroom 4 | Second level | 4.27 x 3.07 meters |
How is the space laid out across floors?+
This is a 2-storey single family. The 7 bedrooms and 5 bathrooms are typically split with living areas on the main floor and bedrooms above — confirm the exact layout during a showing.
What's the parking situation?+
This property includes 6 spaces — Attached Garage, Garage.
What makes this a luxury property?+
At $1,249,000, standout features include 5 bathrooms. In this price range, expect higher-end finishes — verify during a showing.
Is 88 OLDE TOWN ROAD a good fit for a growing family?+
With 7 bedrooms and 5 bathrooms, there's room for kids plus a guest room or home office. The 2-storey layout keeps living and sleeping areas separated.
Could this work as an investment property?+
The basement description mentions: Finished, Separate entrance, Walk-up, N/A, N/A, N/A. If it has a separate entrance, there may be rental income potential — but verify zoning and whether a legal second unit is permitted in Brampton (Fletcher's Creek Village) before counting on it.
Is there air conditioning?+
Yes — central air conditioning cooling is in place.
Ask About This Property
Nearby Places
Searching nearby places…
Benchmark price · Updated 2026-09
Year over year
Past 10 years
Similar listings
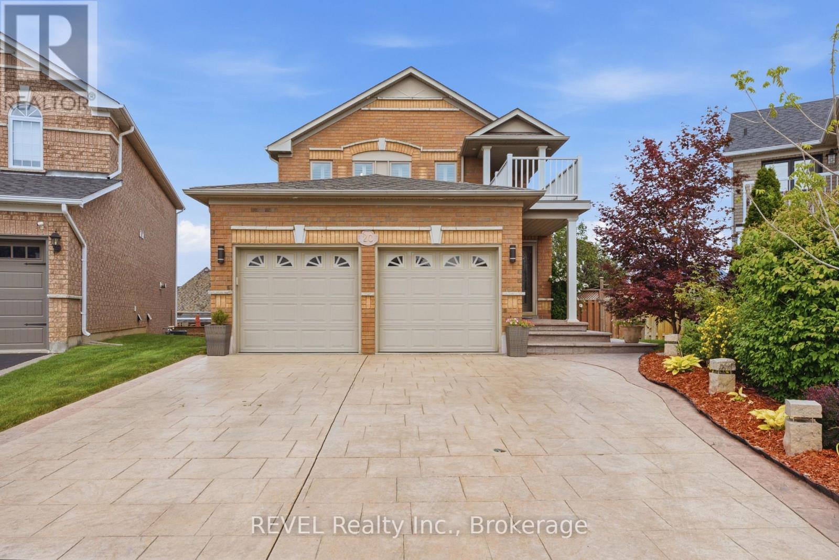
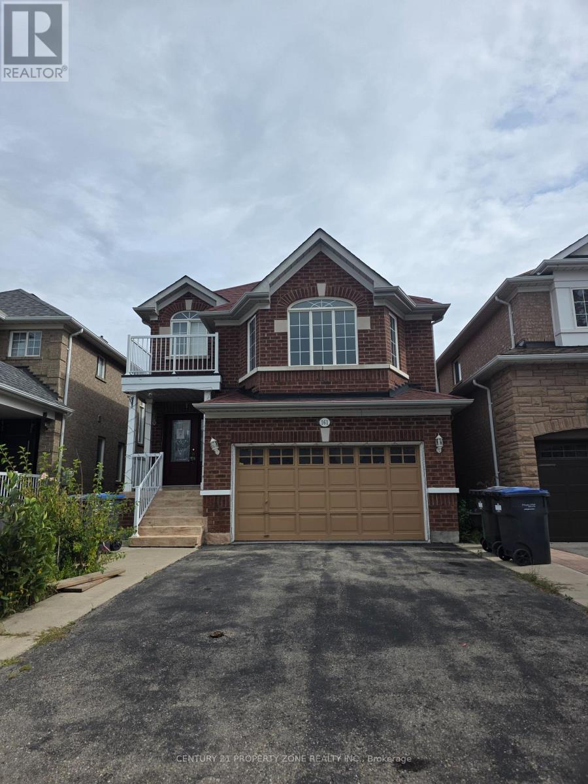
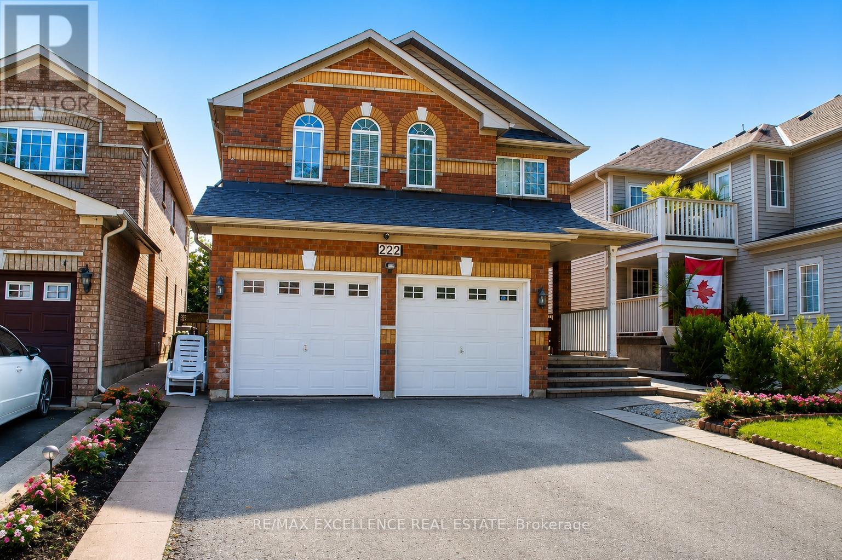
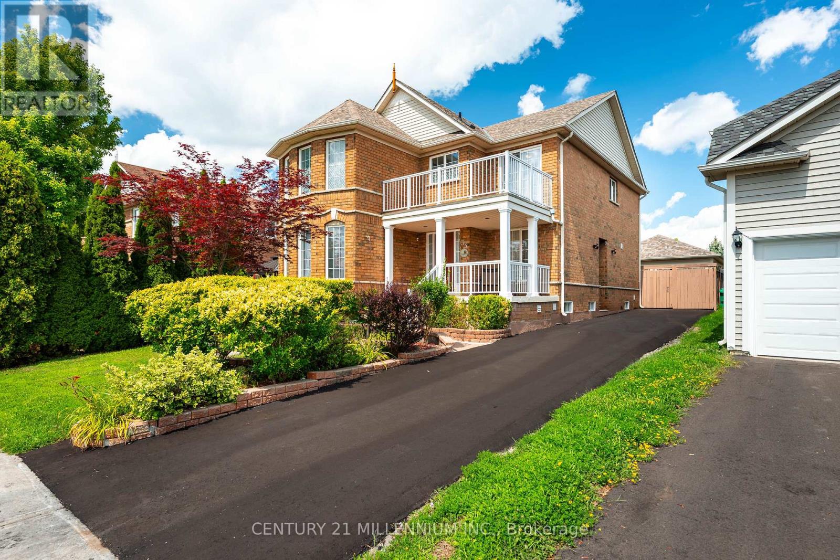
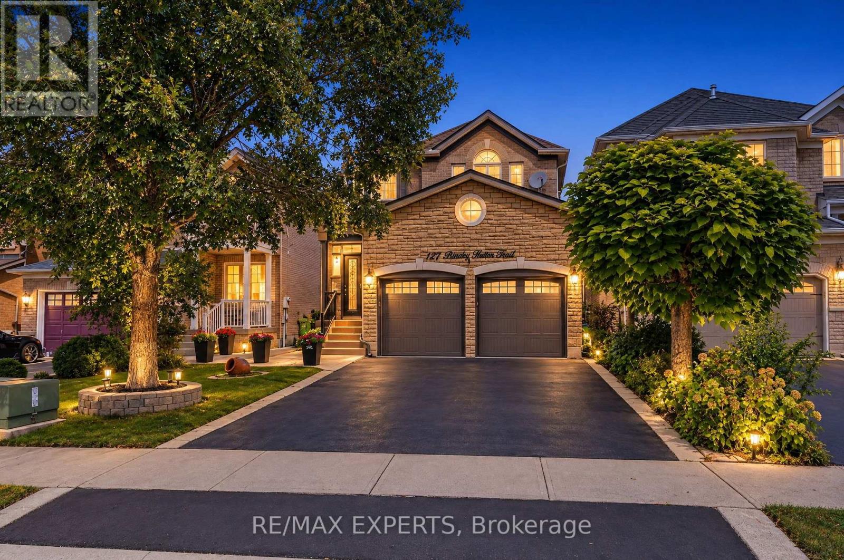
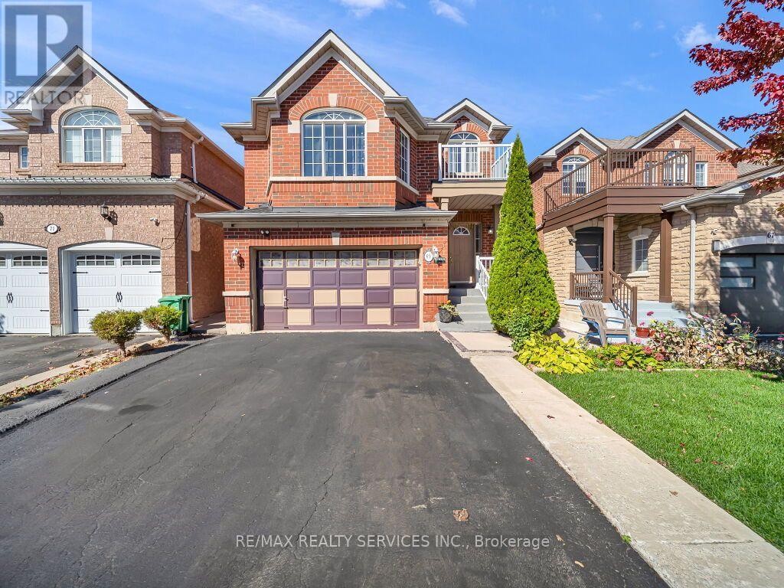
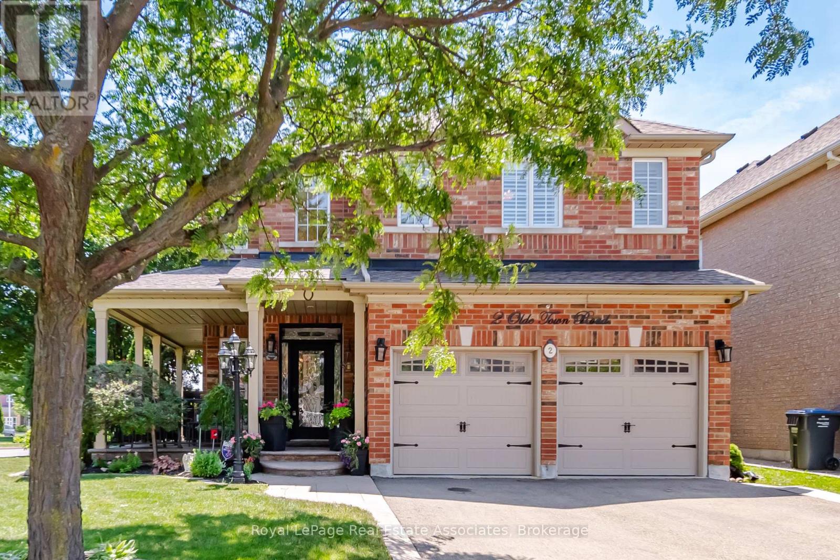
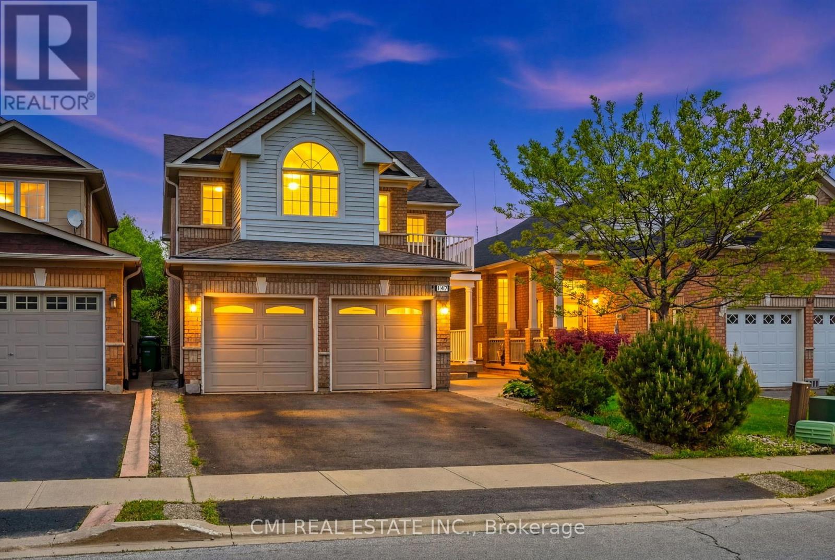
 For Sale18 days50
 For Sale35 days10
 For SaleNew48
 For Sale137 days50

The listing data above is provided under copyright by the Canadian Real Estate Association. While the information is considered reliable, its accuracy is not guaranteed by the Canadian Real Estate Association or getsetsold.ca. Neither getsetsold.ca nor its affiliates make any representations or warranties, express or implied, regarding the accuracy or completeness of the information presented here.